

Under-stairs Aquariums: Why They Rarely Work in Practice
The Idea That Looks Better Than It Performs
The space beneath a staircase often feels like an obvious opportunity. It sits at the center of circulation, naturally framed, and typically underutilized. For many clients and designers, it presents itself as the perfect location for an aquarium — a way to transform dead space into something immersive and alive.
But in reality, this is one of the most problematic locations to install an aquarium.
What appears visually efficient at first glance often conflicts with the fundamental requirements of a functioning aquatic system. From a professional standpoint, understairs aquariums are not just challenging, they are often the least suitable configuration both structurally and operationally.
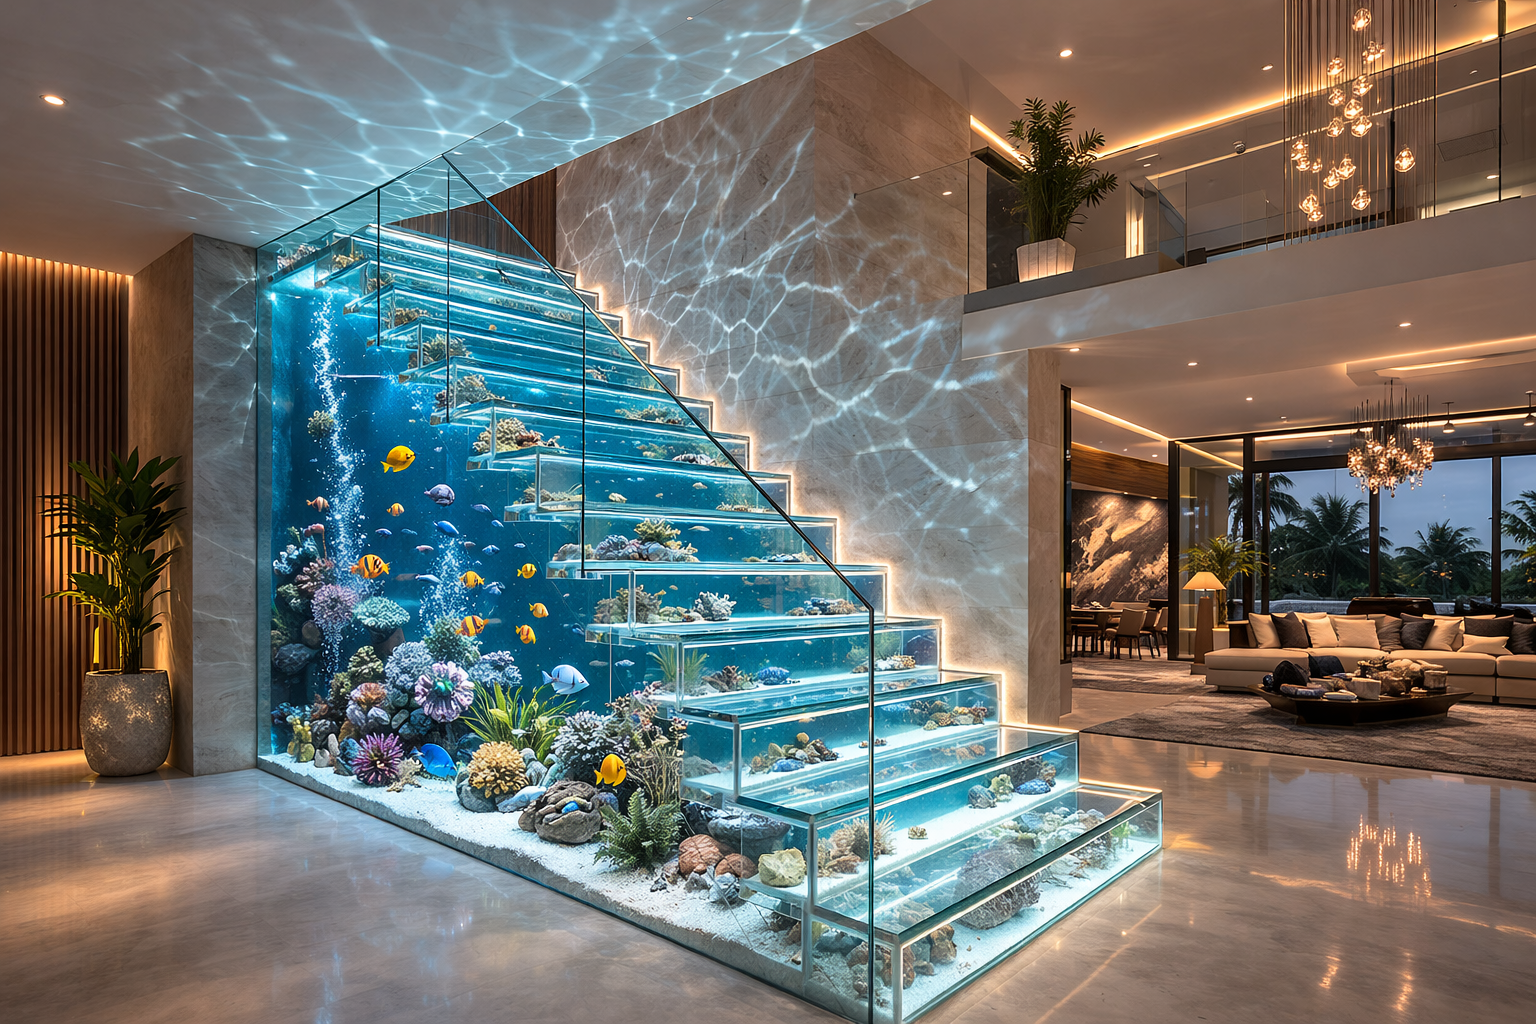
The Issue of Access: The One Constraint You Cannot Ignore
Every aquarium, regardless of scale or complexity, depends on consistent and practical access from above. This is not optional. It is essential for cleaning, equipment servicing, livestock care, and long-term system stability.
The space beneath a staircase works directly against this requirement.
The overhead structure blocks vertical access, forcing maintenance to be carried out from limited angles or through constrained openings. Even when alternative access points are introduced, they rarely provide the level of usability required for a system that needs ongoing attention.
Over time, what begins as a design feature becomes increasingly difficult to manage. This is where most understairs aquariums fail, not immediately, but gradually, as maintenance becomes compromised.
When Architecture Works Against the Aquarium
Another fundamental issue lies in the geometry of the space itself.
Aquariums are most effective when they follow clean, consistent forms. Rectilinear volumes allow for predictable water pressure distribution, efficient circulation, and clear viewing planes. The underside of a staircase introduces the opposite, a sloped, irregular constraint that disrupts both function and clarity.
Trying to adapt a tank to this shape creates unnecessary complexity. Circulation patterns become uneven, lighting becomes difficult to position effectively, and portions of the tank inevitably lose usability. What remains is not a refined design, but a compromised one.
In most cases, the aquarium ends up fighting the space rather than benefiting from it.
Structural Reality Behind the Concept
Water introduces significant weight, and that weight must be managed with precision.
An aquarium positioned beneath a staircase cannot rely on the stair structure in any way. It must sit independently, with loads transferred directly to the slab or primary structural elements of the building. In theory, this is achievable. In practice, it often complicates coordination between architectural and structural systems, especially when the space was never intended to accommodate such loads.
The result is a design that requires additional engineering effort without delivering proportional benefit.
Systems That Have Nowhere to Go
Beyond the tank itself, a properly functioning aquarium depends on its life support system; the filtration, circulation, and control infrastructure that keeps the environment stable.
Understairs spaces rarely accommodate this well. They tend to be enclosed, difficult to ventilate, and limited in terms of service access. Equipment either becomes tightly packed into an unsuitable area or pushed further away, adding complexity to the system design.
In either case, performance is affected. What should be a clean, serviceable system becomes constrained and inefficient.
Movement, Vibration, and Long-Term Impact
Unlike walls or floors, staircases are active structures. They carry movement, rhythm, and repeated loading throughout the day.
While this may seem insignificant in the short term, the cumulative effect of vibration introduces additional stress into the system. Over time, this can influence structural components, disturb sensitive species, and reduce overall stability.
It is not a dramatic failure point but it is another factor that works against the long-term reliability of the installation.
Can It Be Done?
Technically, yes. But the more important question is whether it should be.
To make an understairs aquarium viable, the design has to compensate for all of these limitations. That usually means introducing alternative access routes, simplifying the tank geometry rather than following the slope, relocating filtration systems, and coordinating structural requirements early in the project.
At that stage, the concept has already shifted. The aquarium is no longer truly “under the stairs” it is a carefully engineered installation positioned within a constrained area.
A More Effective Approach
The most successful aquarium installations do not try to adapt to leftover space. They are designed intentionally, with the system’s requirements guiding the architecture rather than the other way around.
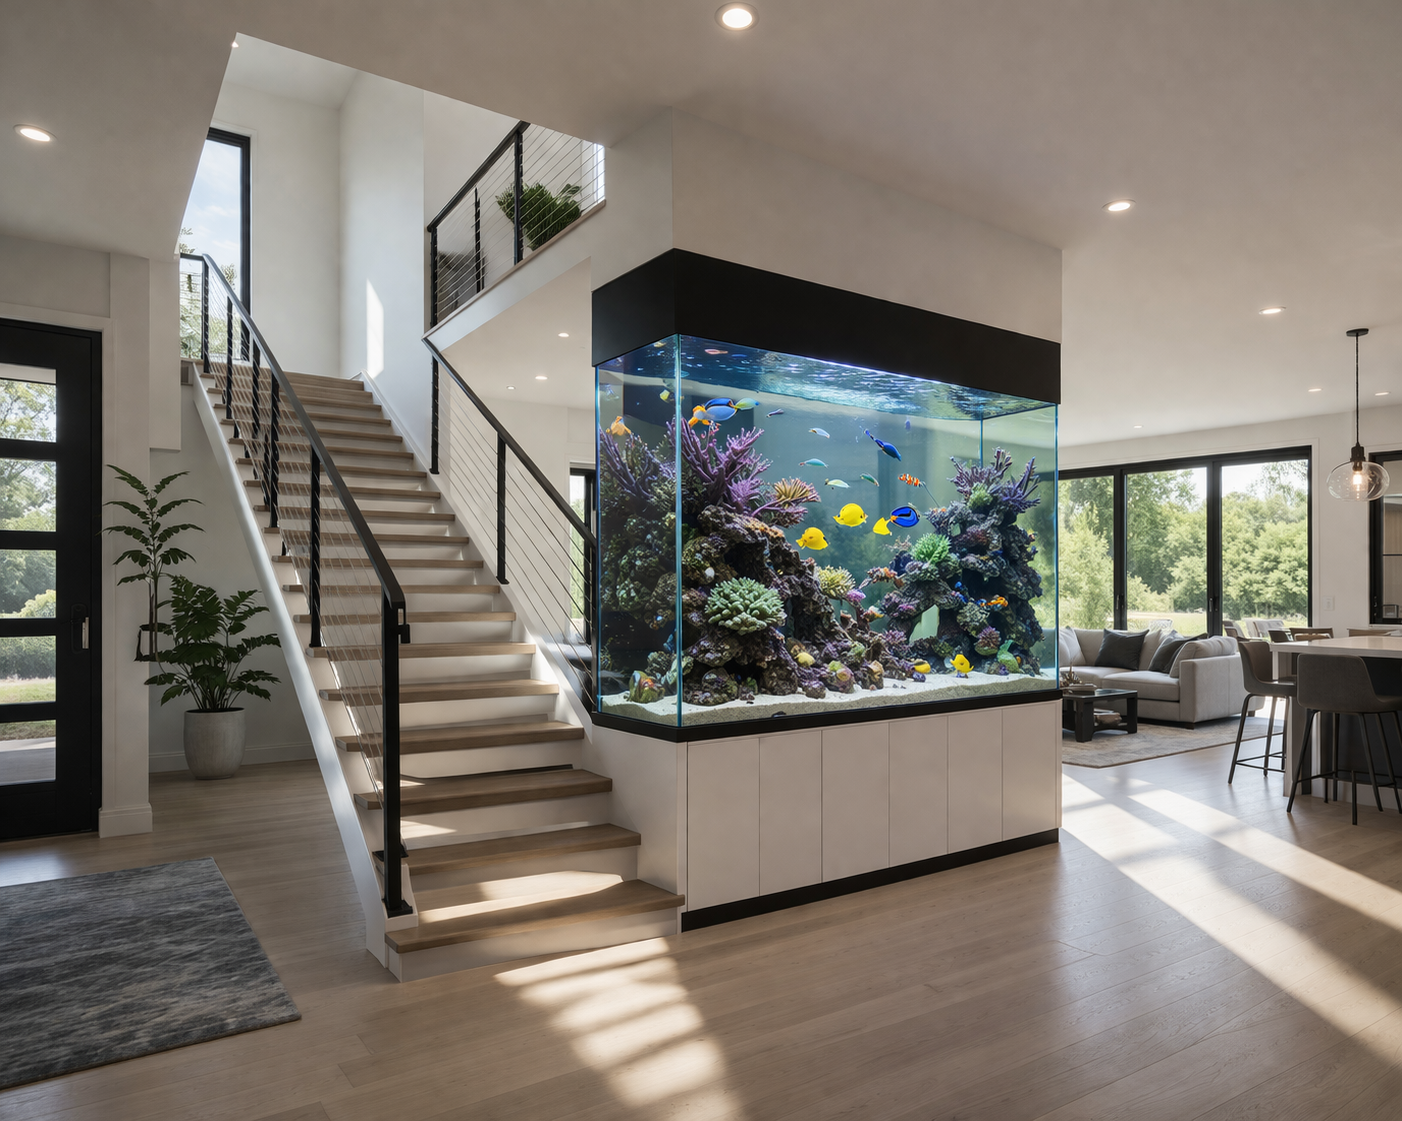
When aquariums are positioned adjacent to staircases, integrated as room dividers, or developed as standalone features, they perform significantly better. These approaches allow for proper access, clean geometry, and well-organized life support systems, all of which contribute to long-term success.
The visual impact can still be achieved, but without compromising the fundamentals.
Final Perspective
Understairs aquariums are compelling as an idea, but limited as a solution.
What they offer in visual appeal, they often lose in practicality. And in aquarium design, practicality is what determines whether a system will perform over time.
The role of a professional is not simply to execute a concept, but to understand where that concept begins to break down and to guide it toward something that works.
At RedFin Aquarium Design, that distinction defines the difference between a feature that looks impressive on day one and one that continues to perform for years to come.